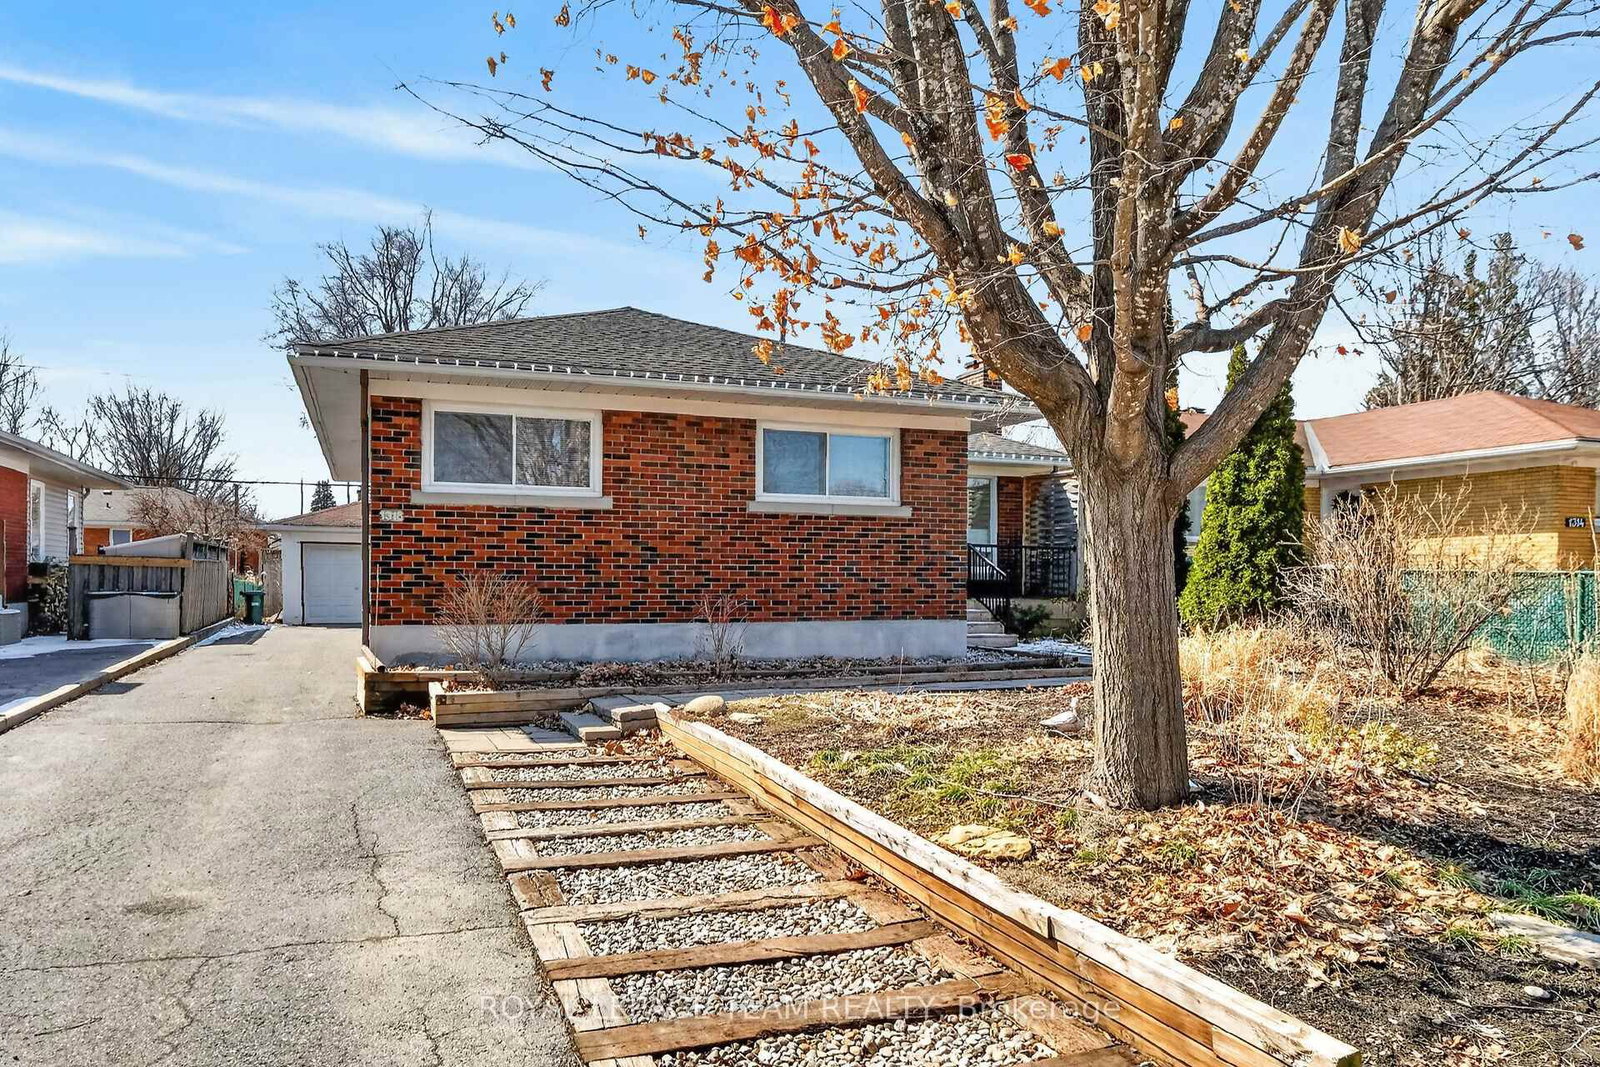
<-- style PDP --> 1120 Cline Crescent, Ottawa - Detached for sale for $649,000
  • new
  • for sale

1120 Cline Crescent

Ottawa, Ontario, K2C 2P2 - Bel Air Heights

$649,000

  • Neighbourhood

    Bel Air Heights

  • Major Intersection

    Iris Street and Woodroffe Avenue

  • Listed Since: 1 day(s)

  • Last update: today

Overview

  • Property Type

    Detached, Bungalow

  • Bedrooms

    3

  • Bathrooms

    2

  • Basement

    Unfinished

  • Kitchen

    1

  • Total Parking

    3

  • Lot Size

    50x100 (Feet)

  • Taxes

    $4,770.00 (2026)

  • Type

    Freehold

Property Description

Property description for 1120 Cline Crescent, Ottawa

Welcome to 1120 Cline Crescent, beautifully nestled in the desirable Bel-Air Heights neighbourhood. Located on a lovely, tree-lined street in a mature and family-friendly area, this classis brick-façade home backs directly onto the NCC Experimental Farm Pathway, offering a rare, park-like setting with exceptional privacy. This property is ideally situated close to Highway 417, transit, Algonquin College, schools, shopping, parks, restaurants and everyday amenities, with direct access to NCC walking and biking trails right from your doorstep.Inside, you will find a home that is undergoing a stunning, total renovation. Work includes a new roof, new windows, new energy efficient furnace/ac, an updated electrical and plumbing systems, and painted throughout in a neutral color palette.The thoughtfully designed first-floor layout features 3 good-sized bedrooms, including one with a lovely ensuite, a full family bathroom, and an open-concept living room, dining, kitchen area. The kitchen will feature custom cabinetry, new appliances and a washer/dryer cabinet. There are hardwood floors throughout. The lower level of this property could be developed into a second fully self-contained unit with its own separate entrance, offering privacy and flexibility for both homeowners and tenants. This would make it ideal for a legal Secondary Dwelling Unit. The layout for the basement would be similar to upstairs, with 3 spacious bedrooms, 2 baths, a full kitchen, living area and in-unit laundry. The additional cost to complete the lower level prior to move-in date is approximately $100K. This property is perfect for a growing family, multi-generational living, or an owner looking to live in one unit and rent out the other. Forward-thinking buyers will love the property's alignment with Ottawa's new N2 zoning, which unlocks massive future "density" potential. Don't miss out on this rare opportunity to own a renovated home in a great neighborhood.

Listed by ROYAL LEPAGE TEAM REALTY

  • MLS #

    X13495890

  • Sq. Ft

    1100-1500

  • Sq. Ft. Source

    MLS

  • Lot Irregularities

    n/a

  • Year Built

    Available Upon Request

  • Pool

    None

  • Drive

    n/a

  • Garage

    None

  • Total Parking

    3

  • Family Room

    N

  • Den

    N

  • Exterior

    Brick

  • Fireplace

    Y

  • Roof

    Asphalt Shingle

  • Foundation

    Poured Concrete

  • Elevator

    N

  • Water View

    n/a

  • Laundry Level

    Main

  • Heat

    Forced Air

  • A/C

    Central Air

  • Water

    Municipal

  • Water Supply

    n/a

  • Sewers

    Sewers

  • Central Vac

    N

  • Living

    5.51 x 3.81 ft Main level

  • Kitchen

    3.65 x 3.15 ft Main level

  • Br

    3.72 x 2.85 ft Main level

  • 2nd Br

    3.51 x 3.1 ft Main level

  • 3rd Br

    2.464 x 3.835 ft Main level

  • Bathroom

    1.35 x 1.98 ft Main level

  • Bathroom

    1.97 x 1.35 ft Main level

    4 Pc Ensuite

  • MLS #

    X13495890

  • Sq. Ft

    1100-1500

  • Sq. Ft. Source

    MLS

  • Lot Irregularities

    n/a

  • Year Built

    Available Upon Request

  • Pool

    None

  • Drive

    n/a

  • Garage

    None

  • Total Parking

    3

  • Family Room

    N

  • Den

    N

  • Exterior

    Brick

  • Fireplace

    Y

  • Roof

    Asphalt Shingle

  • Foundation

    Poured Concrete

  • Elevator

    N

  • Water View

    n/a

  • Laundry Level

    Main

  • Heat

    Forced Air

  • A/C

    Central Air

  • Water

    Municipal

  • Water Supply

    n/a

  • Sewers

    Sewers

  • Central Vac

    N

  • Living

    5.51 x 3.81 ft Main level

  • Kitchen

    3.65 x 3.15 ft Main level

  • Br

    3.72 x 2.85 ft Main level

  • 2nd Br

    3.51 x 3.1 ft Main level

  • 3rd Br

    2.464 x 3.835 ft Main level

  • Bathroom

    1.35 x 1.98 ft Main level

  • Bathroom

    1.97 x 1.35 ft Main level

    4 Pc Ensuite

Thinking of Selling?

Find Out Your Home’s Value in Today’s Market!

No Email or Signup is required to view your home estimate.

estimate your home value

Contact Manoj Kukreja

Sales Representative,
Century 21 People’s Choice Realty Inc.,
Brokerage
(647) 576 - 2100

Manoj profile avatar

Estimated price

Date
Price
Change
2026-06-26
$660,970
2.23%

Mortgage Calculator

This data is for informational purposes only.

Mortgage Payment per month

Principal Amount

Interest

Total Payable

Amortization

Amortization

Closing Cost Calculator

This data is for informational purposes only.

Closing Cost Total for this property

Total Cash flow for purchasing this property

Down Payment(%)*
Additional information

Provincial Land Transfer Tax

Ontario Land Transfer Tax Rebate

Toronto Land Transfer Tax

Toronto Land Transfer Tax Rebate

PST on CMHC Insurance Premium

Lawyer Fees

$2,825

Government Registration Fee's

$164

Title Insurance

Closing Cost Total

Total Cash flow for purchasing this property

Provincial Land Transfer Tax

Ontario Land Transfer Tax Rebate

Toronto Land Transfer Tax

Toronto Land Transfer Tax Rebate

PST on CMHC Insurance Premium

Lawyer Fees

$2,825

Government Registarion Fee's

$164

Title Insurance

Down Payment(%)*

* A down payment of less than 20% is permitted only for first-time home buyers purchasing their principal residence. The minimum down payment required is 5% for the portion of the purchase price up to $500,000, and 10% for the portion between $500,000 and $1,500,000. For properties priced over $1,500,000, a minimum down payment of 20% is required.

Thinking of Selling?

Find Out Your Home’s Value in Today’s Market!

No Email or Signup is required to view your home estimate.

estimate your home value

Contact Manoj Kukreja

Sales Representative, Century 21 People’s Choice Realty Inc., Brokerage
(647) 576 - 2100

Manoj profile avatar

Recent Sold Listings in Bel Air Heights, Ottawa

Popular Cities